Chris Peaks

BEDS3
BATHS3 full
MLS#10226773
STATUSActive
PROPERTY TYPEResidential - Single Family
SUBDIVISIONCLARK FAYS GALLOWAY TERRACE
NEIGHBORHOODGalloway Gardens
Property Description
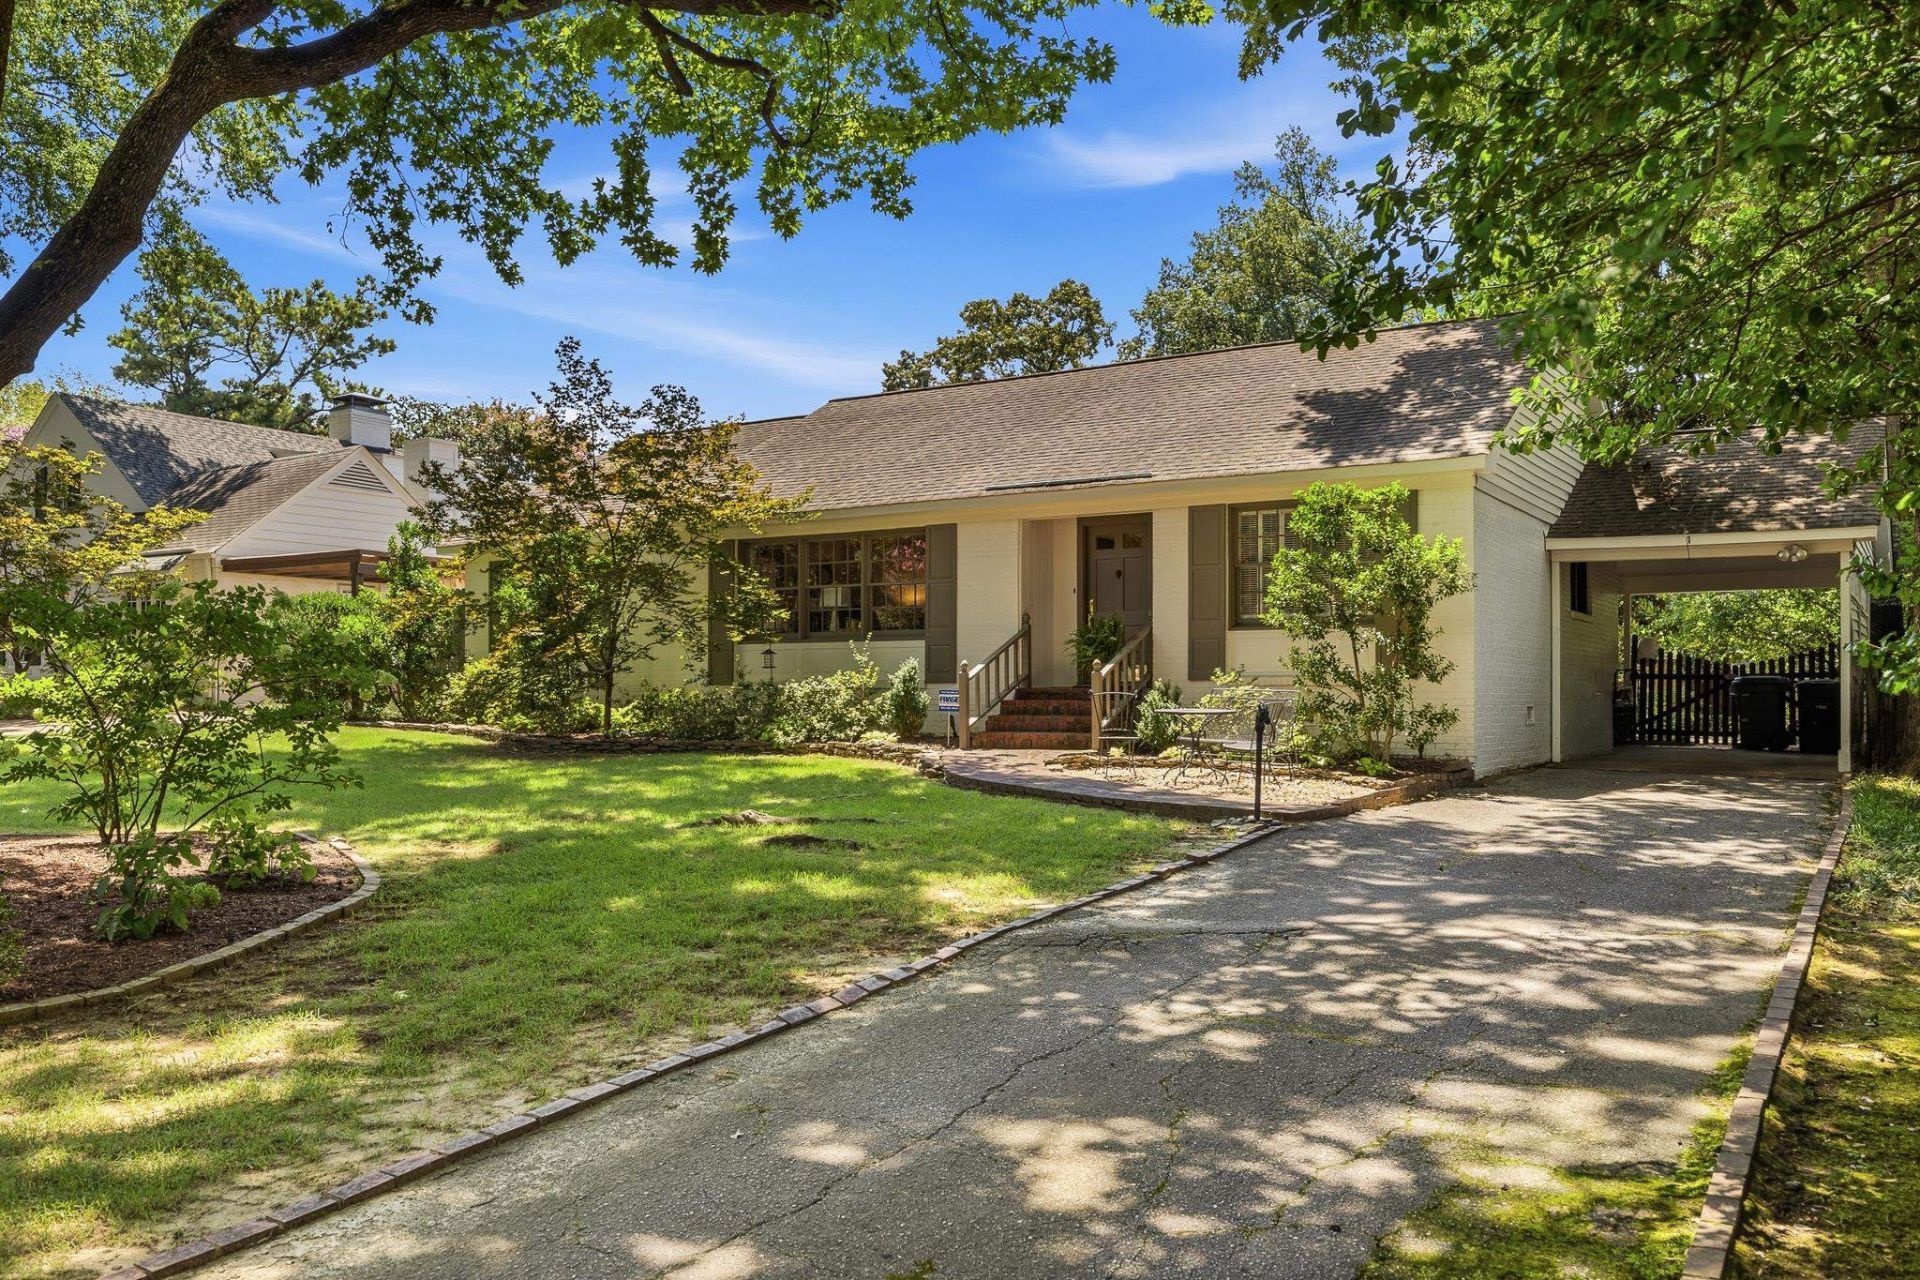
Welcome home to this lovely 3-bedroom, 3-full-bath residence in a sought-after East Memphis neighborhood. A charming private front patio, surrounded by lush landscaping, creates a warm and inviting first impression. Step inside to a welcoming foyer that opens to the formal living and dining rooms, offering the perfect space for entertaining or everyday living. The updated kitchen features stainless steel appliances, abundant cabinetry, and plenty of workspace. Just beyond, the cozy family room boasts a fireplace, built-in bookcases, and views of the beautifully landscaped backyard. The spacious primary suite is a true retreat, featuring vaulted ceilings and a beautifully updated private bath. Two additional bedrooms each have access to their own full bathrooms, providing comfort and privacy for family members or guests. Enjoy outdoor living on the covered back patio overlooking the lush, professionally landscaped, fenced backyard?ideal for relaxing, gardening, or entertaining. This
Property Features
Property Type: Residential - Single Family
Cooling: Ceiling Fan(s), Central
Fenced: Yes
Fireplaces: 1
Heating: Central, Gas
Home Style: Traditional
Lot Size: 0.27 Acres
Roof Type: Composition Shingles
Year Built: 1942
Feature Descriptions
Additional Rooms: Entry Hall
Bed and Bath: All Bedrooms Down, Full Bath Down, Luxury Primary Bath, Primary Down, Renovated Bathroom, Vaulted/Coffered Primary
Exterior: Porch, Covered Patio, Well Landscaped Grounds, Wood Fence
Exterior/ Windows: Brick Veneer, Storm Window(s), Wood Window(s), Wood/Composition
Fireplace: In Den/Great Room
Floors/ Ceilings: 9 or more Ft. Ceiling, Hardwood Throughout, Smooth Ceiling, Tile, Vaulted/Coff/Tray Ceiling
Interior: Walk-In Closet(s), Attic Access
Interior Equipment: Dishwasher, Disposal, Range/Oven
Living/ Dining Room: Great Room, Pantry, Separate Dining Room, Separate Living Room, Updated/Renovated Kitchen, Washer/Dryer Connections
Lot: Landscaped, Level, Some Trees, Wood Fenced
Master Bath: Double Sinks, Smooth Ceiling, Tile Floor
Parking/ Storage: Driveway/Pad, Storage Room(s)
Total Rooms: 7
Water/ Sewer: Gas Water Heater, Public Sewer, Public Water
Room Sizes
Primary Bedroom: 20x12
Bedroom 2: 13x10
Bedroom 3: 21x11
Dining Area: 13x11
Den/ Great Room: 19x11
Kitchen: 16x13
Living room: 19x13
Listed By / Shown By
Listed By
Agency Name: Keller Williams
Shown By
Agent Name: Chris Peaks
Agent Phone: (901) 849-1607
Agency Title: Crye-Leike Real Estate Services

Source: MAAR MLS
Estimate Your Payment
Estimated Payment
$ 1,069.82 per month $945.87 Principal & Interest $0.00 Property Tax (data not provided by mls) $123.96 Homeowner's InsuranceChange Payment Information
Privacy Policy / DMCA Notice / ADA Accessibility


This site is hosted, designed and copyright
© 1994 - 2026 by
Delta Media Group, Inc. -- Patent Pending --
253 Ridgefield Rd | MLS# 10226773
This single family home located at 253 Ridgefield Rd, Memphis, TN 38111 is currently listed for sale with an asking price of $425,000. This property was built in 1942 and has 3 bedrooms and 3 full baths. Ridgefield Rd is located in the CLARK FAYS GALLOWAY TERRACE subdivision. Search CLARK FAYS GALLOWAY TERRACE real estate on chrispeaks.crye-leike.com today.