Chris Peaks

BEDS4
BATHS2 full 1 partial
MLS#10228631
STATUSActive
PROPERTY TYPEResidential - Single Family
SUBDIVISIONDOGWOOD TRAILS 1ST ADD
NEIGHBORHOODGermantown-Central
Property Description
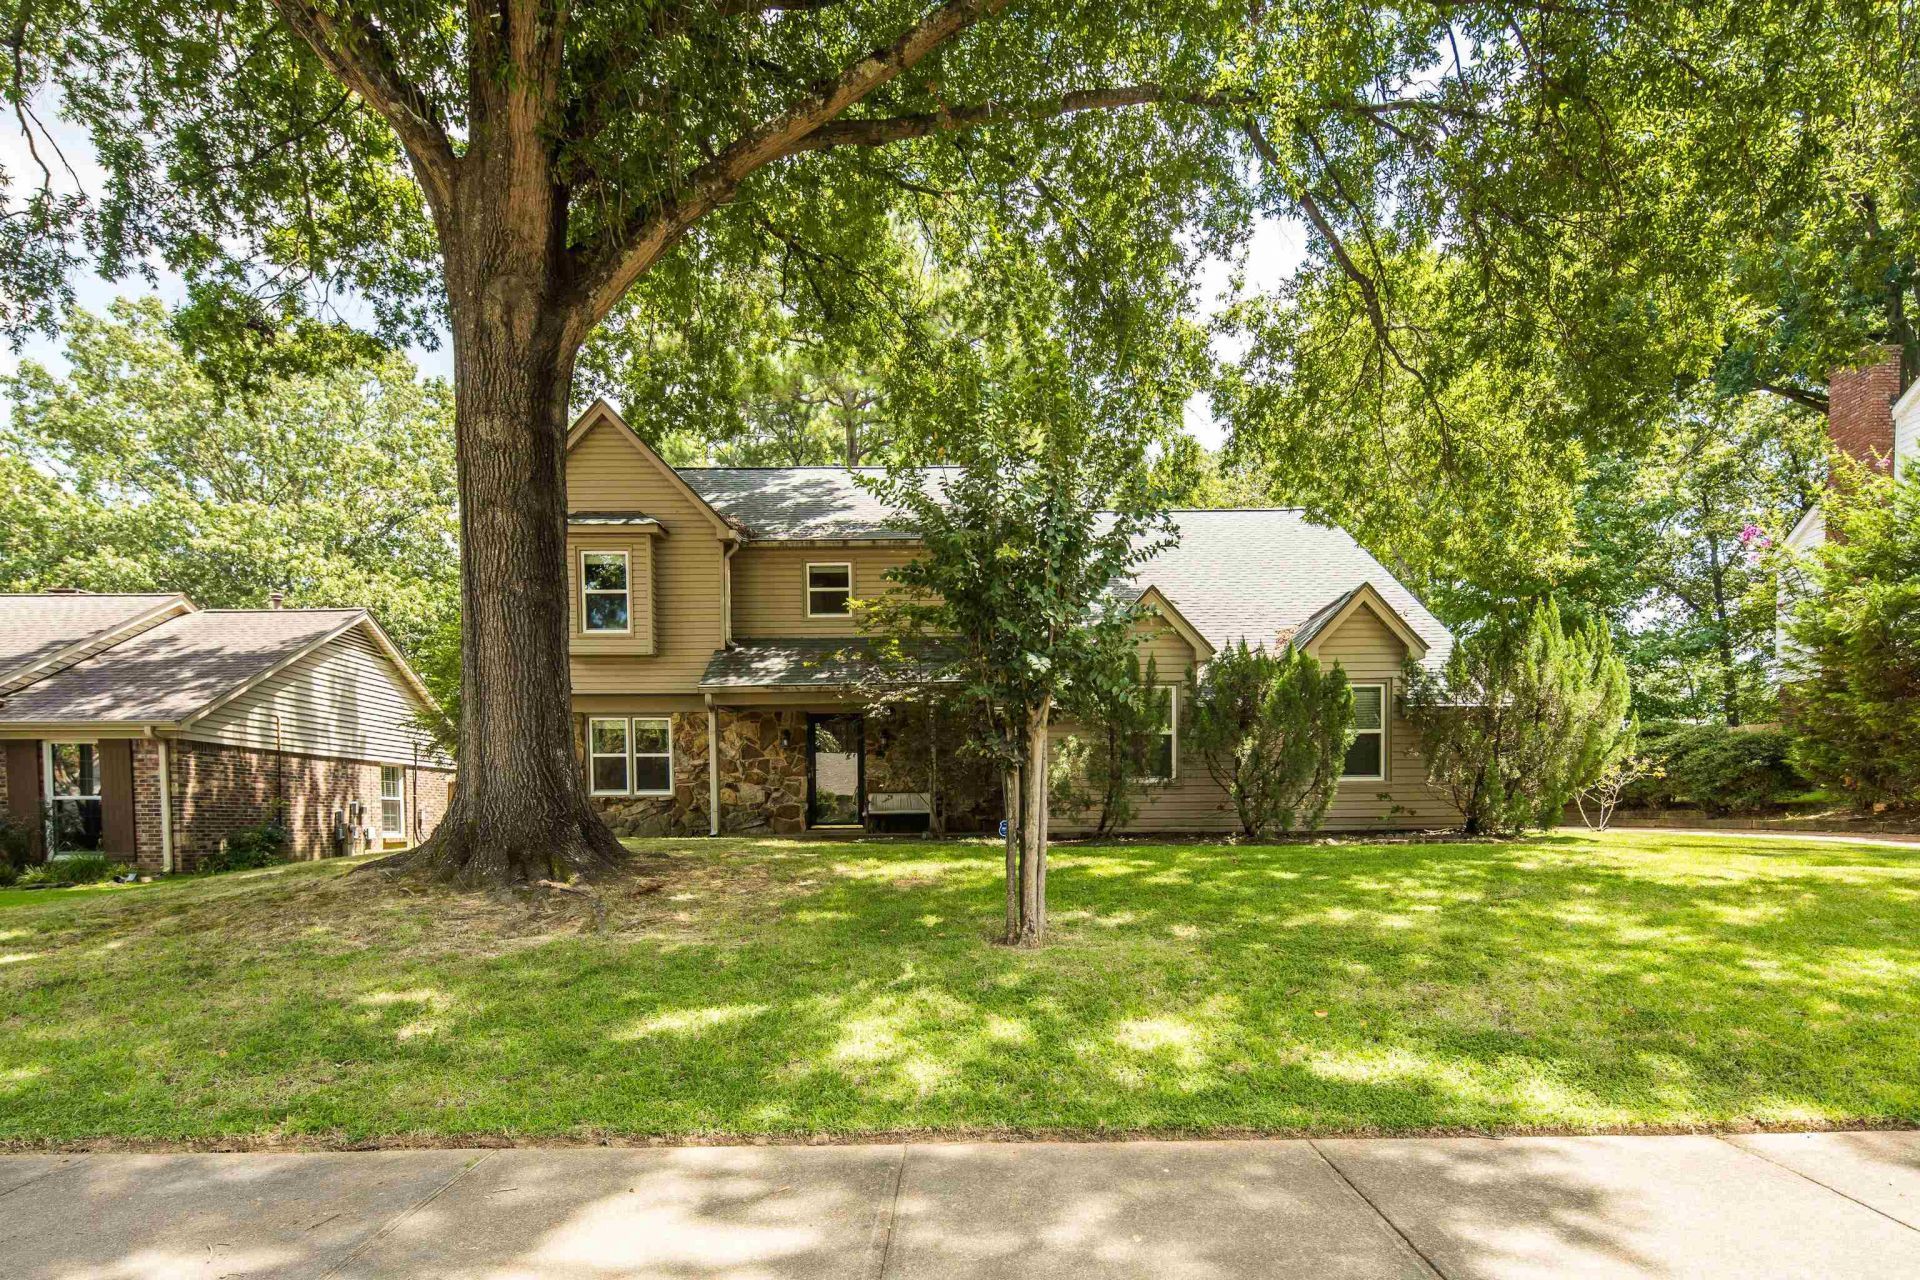
Welcome to 2088 Allenby, where Germantown living checks all the right boxes. Located in one of the area's most sought-after communities, this home offers the rare combination of exceptional schools, a strong sense of community, and the peace of mind that makes Germantown such a desirable place to call home. Inside, you'll find a comfortable, well-designed home built for everyday living and entertaining. Outside is where summer plans take care of themselves?a private pool creates your own backyard retreat for everything from quiet mornings to lively weekends with family and friends. Convenient to Germantown's parks, shopping, dining, and award-winning schools, 2088 Allenby offers more than a great house?it offers the Germantown lifestyle buyers are looking for. Come for the home, stay for the schools, and cancel the pool membership.
Property Features
Property Type: Residential - Single Family
Cooling: Central
Fenced: Yes
Fireplaces: 1
Garage: 2 car attached
Heating: Central
Home Style: Traditional
Lot Size: 0.32 Acres
Year Built: 1977
Feature Descriptions
Bed and Bath: All Bedrooms Up, Primary Up, Renovated Bathroom, Double Vanity Bath, Half Bath Down
Exterior: Porch, Patio, Deck, Wood Fence, Storage, Sidewalks
Exterior/ Windows: Stone, Storm Window(s), Vinyl Siding, Wood Window(s)
Floors/ Ceilings: Part Carpet, Tile
Living/ Dining Room: Separate Living Room, Separate Dining Room, Separate Den, Updated/Renovated Kitchen, Separate Breakfast Room, Pantry
Lot: Landscaped, Some Trees, Wood Fenced
Parking/ Storage: Driveway/Pad, Garage Door Opener(s), Side-Load Garage
Pool: In Ground
Swimming Pool: Yes
Total Rooms: 8
Room Sizes
Primary Bedroom: 21x14
Dining Area: 11x11
Den/ Great Room: 20x13
Kitchen: 14x10
Breakfast Room: 8x7
Living room: 15x11
Listed By / Shown By
Listed By
Agency Name: Myers Cobb Realtors, LLC
Agency Phone: 901-552-4036
Shown By
Agent Name: Chris Peaks
Agent Phone: (901) 849-1607
Agency Title: Crye-Leike Real Estate Services

Source: MAAR MLS
Estimate Your Payment
Estimated Payment
$ 1,132.75 per month $1,001.50 Principal & Interest $0.00 Property Tax (data not provided by mls) $131.25 Homeowner's InsuranceChange Payment Information
Privacy Policy / DMCA Notice / ADA Accessibility


This site is hosted, designed and copyright
© 1994 - 2026 by
Delta Media Group, Inc. -- Patent Pending --
2088 Allenby Rd | MLS# 10228631
This single family home located at 2088 Allenby Rd, Germantown, TN 38139 is currently listed for sale with an asking price of $450,000. This property was built in 1977 and has 4 bedrooms and 2 full and 1 partial baths. Allenby Rd is located in the DOGWOOD TRAILS 1ST ADD subdivision. Search DOGWOOD TRAILS 1ST ADD real estate on chrispeaks.crye-leike.com today.