Chris Peaks

BEDS4
BATHS3 full
SQUARE FEET2,025
MLS#4157208
STATUSActive
PROPERTY TYPEResidential - Single Family
SUBDIVISIONAshby Ridge of Oakfield
Property Description
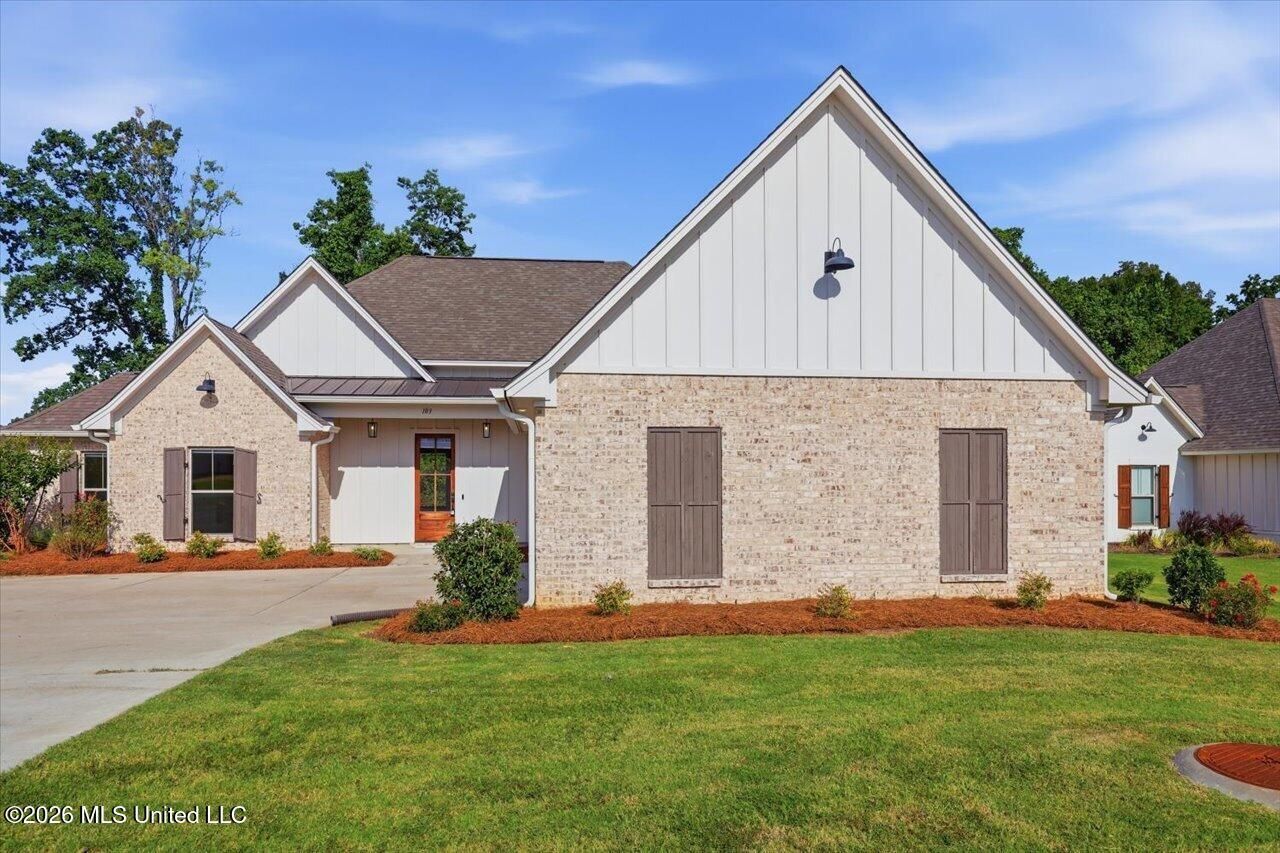
This one checks so many boxes! This beautiful 4 bedroom, 3 bath home offers an open, split floor plan with tall ceilings, tons of windows and natural light, and a gorgeous kitchen that's truly the heart of the home. The oversized island is perfect for gathering with family and friends, entertaining, or just everyday living. You'll also love the dedicated office space, spacious primary suite, and one of my favorite features-the huge primary closet that connects directly to the laundry room for everyday convenience. Step outside to a large covered back porch overlooking a private backyard with beautiful landscaping, making it the perfect place to relax or enjoy your morning coffee. Located in a great neighborhood with a beautiful zero-entry community pool and playground, this home is move-in ready and qualifies for USDA Rural Housing financing for eligible buyers. If you've been looking for a home that's well maintained, in a fantastic location, and offers the space and features everyone wants, don't miss this one!
Property Features
Property Type: Residential - Single Family
Garage: 2 car attached
Lot Size: 0.24 Acres
Roof Type: Architectural Shingles
Stories: 1.0
Taxes: $2,153
Year Built: 2022
Feature Descriptions
Flooring: Concrete
HOA Fee: $300/ Semi-Annually
Lot: Landscaped, Rectangular Lot
Lot Dimensions: .25
Parcel#: 082g-26-422-00-00
Patio/Porch: Covered, Patio, Slab
Security: Smoke Detector(s), None
Sewer: Public Sewer
Swimming Pool: Yes
Water: Public
Water Features: None
Window: Vinyl
Local Schools
High School: Germantown
Middle School: Germantown Middle
Elementary School: Madison Crossing
Listed By / Shown By
Listed By
Agency Name: The Property Partners
Shown By
Agent Name: Chris Peaks
Agent Phone: (901) 849-1607
Agency Title: Crye-Leike Real Estate Services

Source: MLS United MLS
Estimate Your Payment
Estimated Payment
$ 1,110.54 per month $823.24 Principal & Interest $179.42 Property Tax $107.89 Homeowner's InsuranceChange Payment Information
Information is deemed to be reliable but not guaranteed.© 2026 MLS United, LLC.
Privacy Policy / DMCA Notice / ADA Accessibility


This site is hosted, designed and copyright
© 1994 - 2026 by
Delta Media Group, Inc. -- Patent Pending --
103 Ashby Ridge Drive | MLS# 4157208
This single family home located at 103 Ashby Ridge Drive, Canton, MS 39046 is currently listed for sale with an asking price of $369,900. This property was built in 2022 and has 4 bedrooms and 3 full baths with 2025 sq. ft. Ashby Ridge Drive is located in the Ashby Ridge of Oakfield subdivision. Search Ashby Ridge Of Oakfield real estate on chrispeaks.crye-leike.com today.